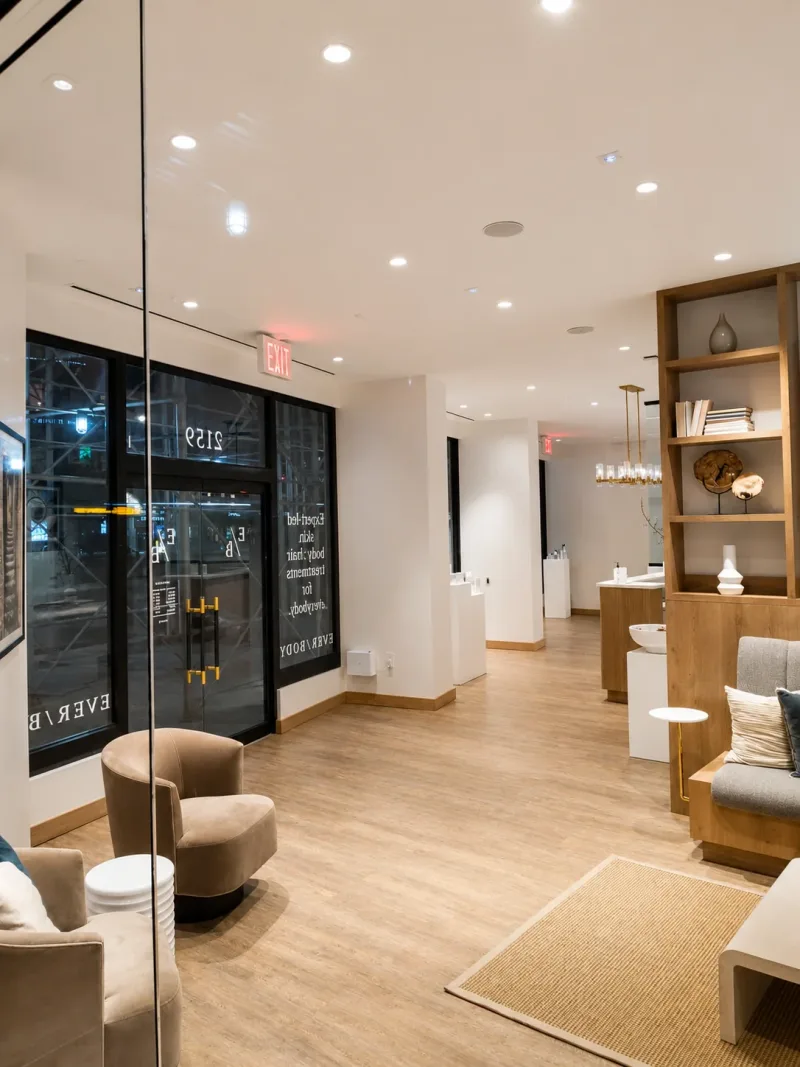
Interior Fit-Outs
Framing, ceilings, flooring and architectural finishes for commercial interiors.
Fit-out is the trade package that turns a shell or a stripped space into a finished, brand compliant interior. It is the work we have delivered for Ever/Body in Williamsburg and on the Upper West Side, and for Ambition in Brooklyn Heights.
Scope covers metal framing, drywall, custom ceiling systems including tray ceilings, cove ceilings with integrated lighting and decorative soffits, premium flooring, painting and the architectural finish details that carry the brand.
Fit-out work is usually the last package on site and the one everybody sees, which means it absorbs the schedule pressure of every trade before it. Sequencing and daily supervision are what protect both the date and the finish.
Common questions
What people ask most about this service in New York.
What does an interior fit-out include?
+Typically metal framing, drywall, custom ceiling systems including tray and cove details, flooring, painting and the architectural finishes that carry the brand, coordinated with the client's general contractor and specialty vendors.
Do you work as a subcontractor to a general contractor?
+Yes. On many fit-outs we deliver the interior finishes package coordinated with the client's GC. On others we hold the full contract. We will tell you plainly which arrangement suits your project.
How quickly can a retail or medical fit-out be delivered?
+Most fit-outs of three to nine thousand square feet run eight to sixteen weeks on site once permits are in hand, depending on ceiling complexity, long lead finishes and how many trades share the floor.