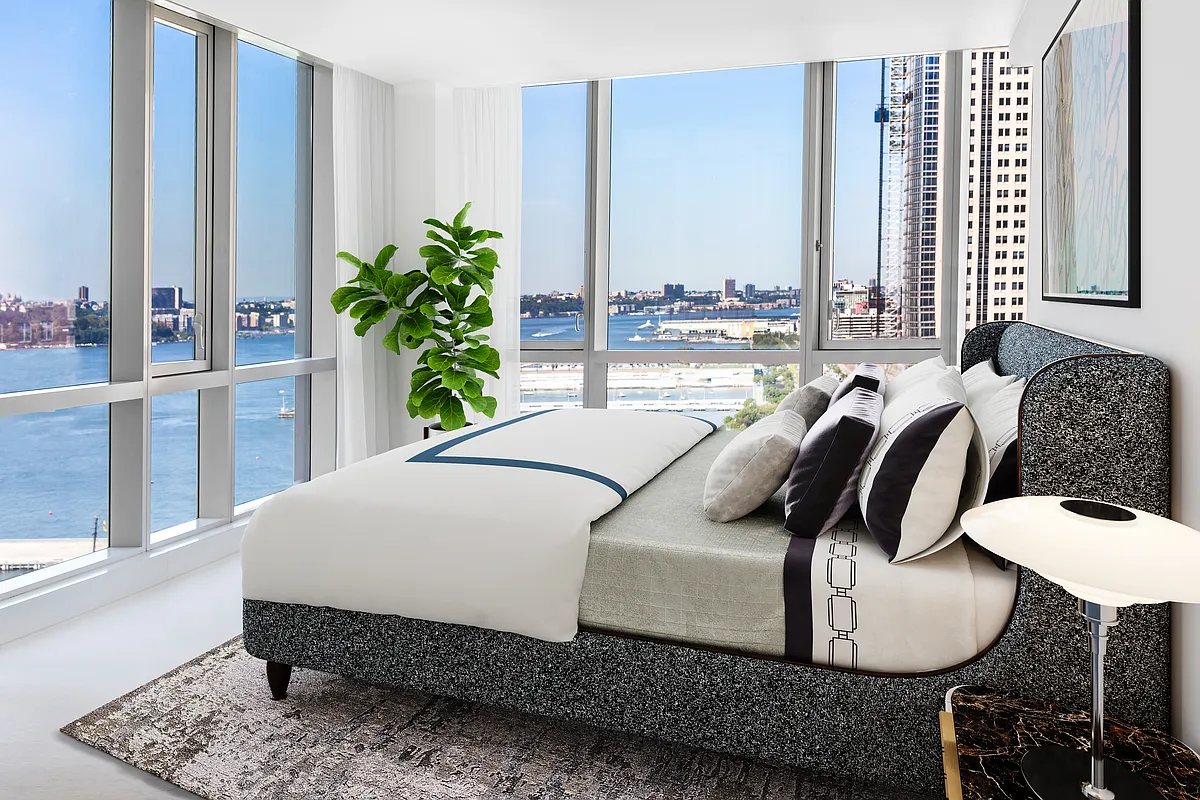
Additions
Extending what is already there: apartment combinations, extra floors and rear extensions.
An addition means working into a structure that is already standing, and usually already occupied. That covers apartment combinations, rear and side extensions, roof and floor additions, and enclosing or converting existing space.
Our Tribeca project is the clearest example: three separate apartments joined into a single 4,600 square foot residence with five bedrooms and four bathrooms. Combining units means demolition through party walls, relocating services, resolving level changes between the units and getting the whole thing through board approval before any of it begins.
The constraint that defines this work is that the building carries on around you. Neighbours stay in residence, the lobby stays in use, and the freight elevator is available for a few hours a day. That has to be planned into the programme from the start, not absorbed later.
Common questions
What people ask most about this service in New York.
Can two apartments be combined into one in New York?
+Yes, subject to board and Department of Buildings approval. Our Tribeca project combined three separate units into a single 4,600 square foot residence, which involved party wall demolition, relocating services and resolving level changes between the units.
What approvals does an addition need?
+Combinations and extensions generally need architect drawings, a DOB filing, and for co-ops and condos an alteration agreement plus board approval. Those approvals are sequenced before demolition, not alongside it.
Do you build extensions to existing houses?
+Yes, including rear and side extensions and additional floors, working with the structural engineer where loads or new openings are involved.