New Construction
Ground-up construction for multi-family developments, mixed-use buildings, commercial properties, and single-family homes, from pre-construction through completion.
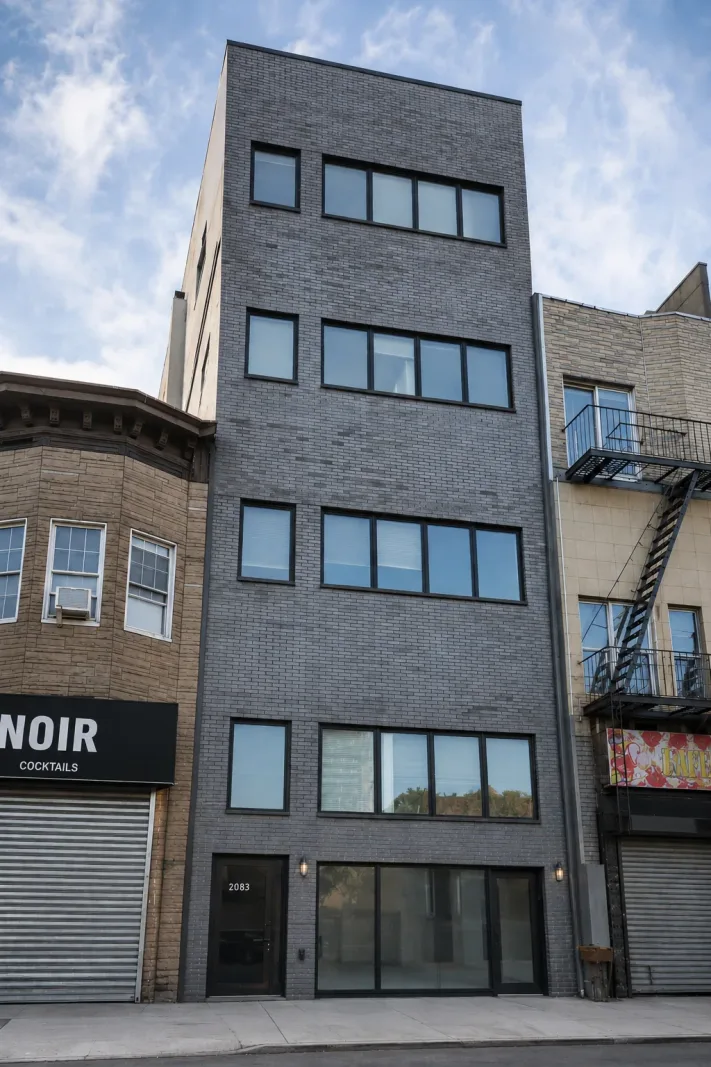
Our Midwood project is a five storey, 12,000 square foot commercial building taken from empty site to occupied asset: street level retail with four floors of professional office space above.
The scope covered site development, structural concrete and steel, masonry facade, energy efficient glazing, roofing, elevator installation and the complete mechanical, electrical, plumbing and fire protection package, followed by the interior finishes throughout.
Ground-up work lives or dies on sequencing and on code. Every phase was managed to deliver a durable, code compliant and architecturally coherent building, including ADA accessibility, conference and reception fit-out, custom millwork and modern lighting.
Common questions
What people ask most about this service in New York.
Do you handle ground-up construction in New York?
+Yes. Our Midwood project is a five storey, 12,000 square foot commercial building taken from empty site to occupied asset, including site development, structural concrete and steel, masonry facade, glazing, roofing, elevator and full MEP.
What is included in a ground-up contract?
+Site development, structure, envelope, roofing, vertical transportation, mechanical, electrical, plumbing and fire protection, then the interior fit-out. Code compliance and ADA accessibility are part of the scope, not an extra.
How long does a small commercial building take?
+A building of this size typically runs twelve to twenty months from site mobilisation to occupancy, driven mainly by permitting, inspections and utility connections rather than by the construction itself.