Residential Building Lounge
A shared amenity space rebuilt into a modern resident lounge , delivered with the building fully occupied.
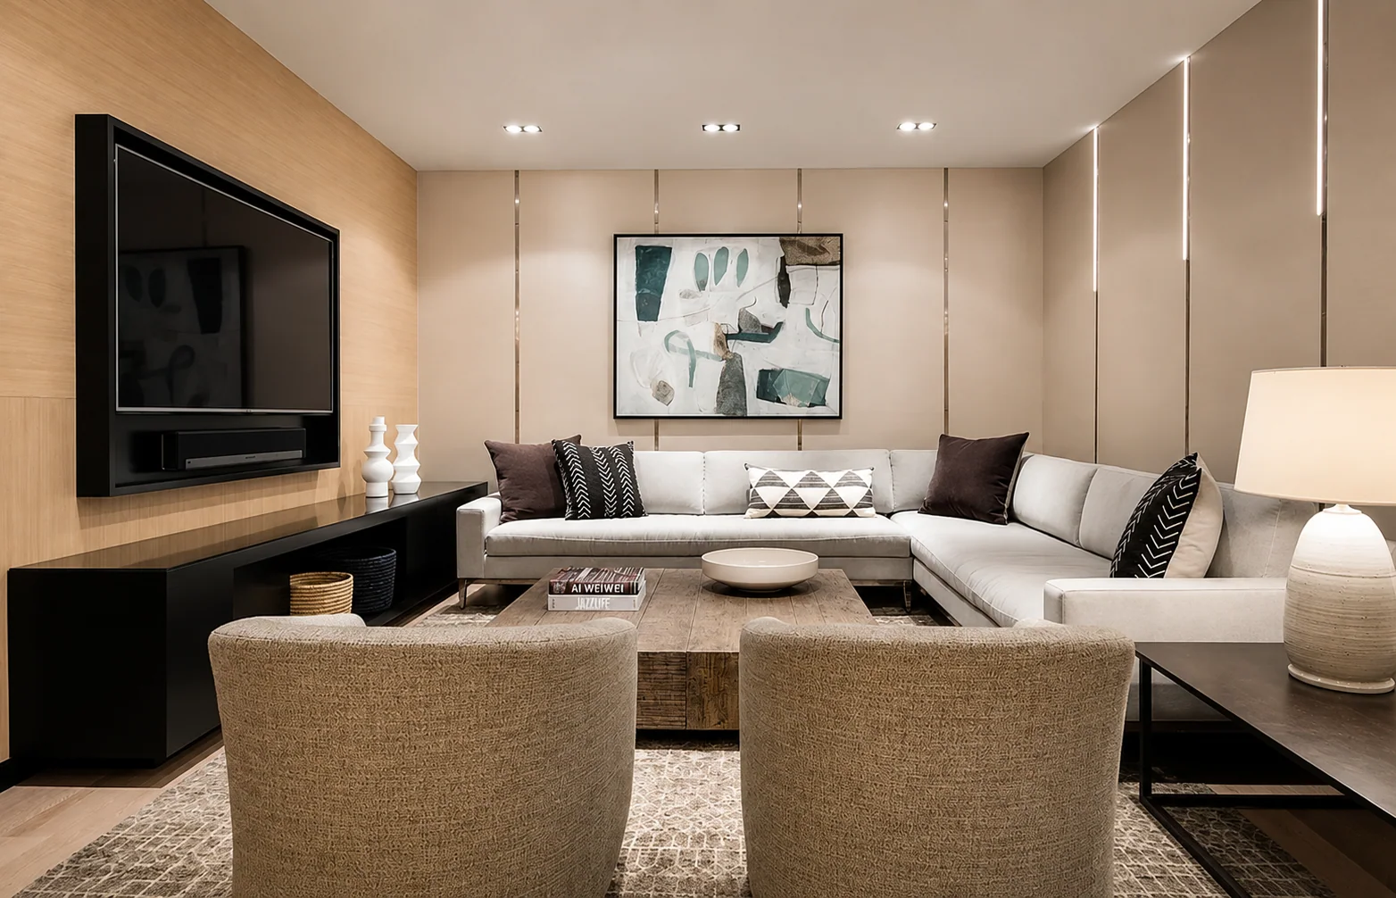
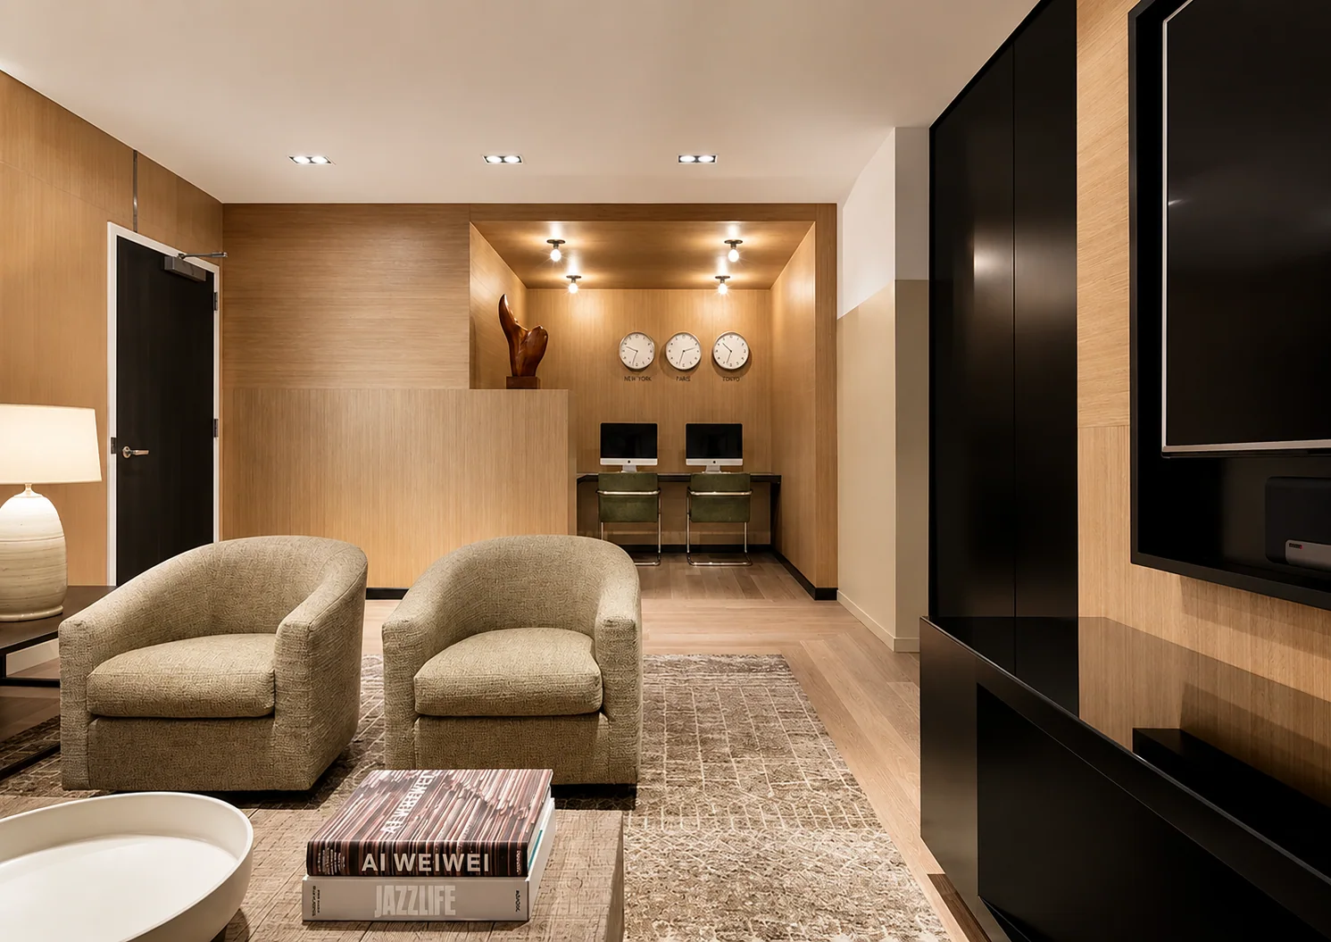
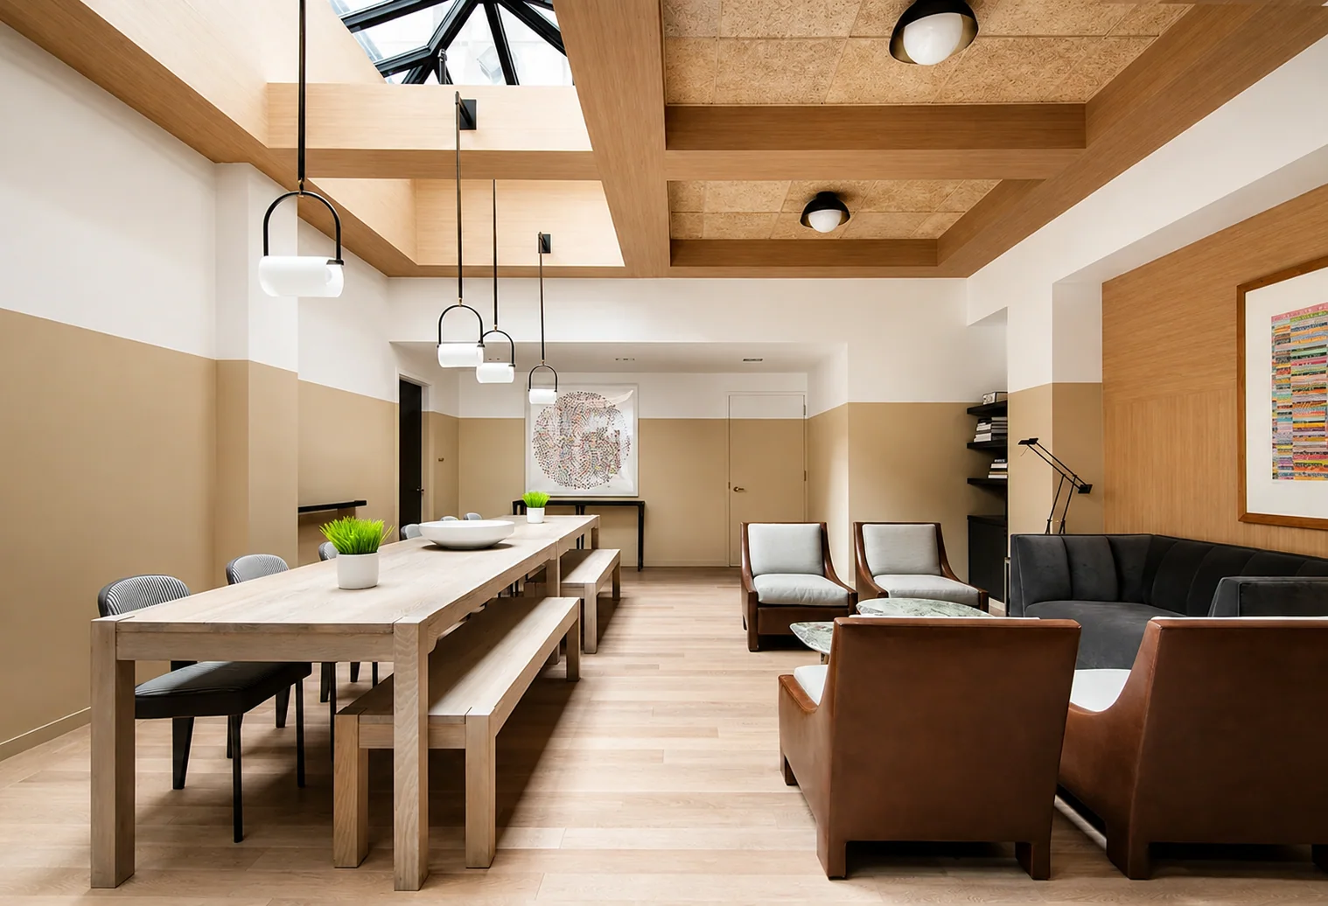
This 2,100-square-foot residential lounge renovation transformed a shared amenity space into a modern, welcoming environment for residents. The project included a complete interior remodel with new architectural finishes, custom millwork, feature wall treatments, upgraded lighting, premium flooring, and contemporary furnishings throughout.
The redesigned lounge features multiple seating and gathering areas, a media and entertainment space, a business center with workstations, and a communal dining area that supports both everyday resident use and private events. Every element was carefully coordinated to create a warm, sophisticated atmosphere while improving functionality and long-term durability.
The renovation was completed with minimal disruption to building operations, delivering a high-quality amenity space that enhances the overall residential experience.
Scope of work
- Architectural finishes
- Custom millwork
- Feature wall treatments
- Upgraded lighting
- Premium flooring
- Contemporary furnishings
- Business centre workstations
- Communal dining area
Gallery
03 images