Ever/Body Medical Spa
An upscale healthcare environment built for a nationally recognised medical spa brand.
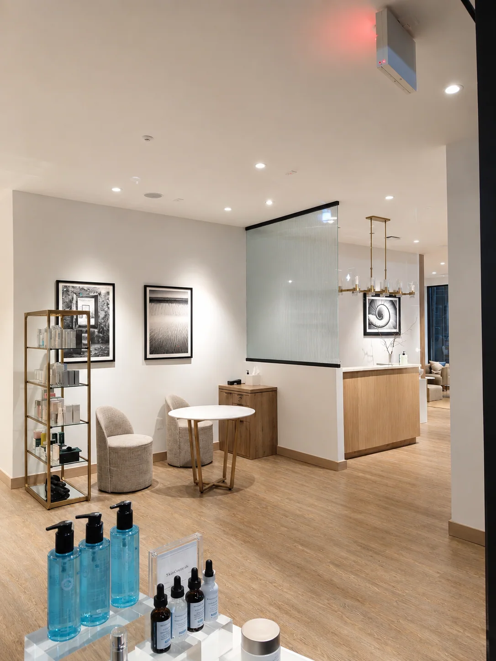
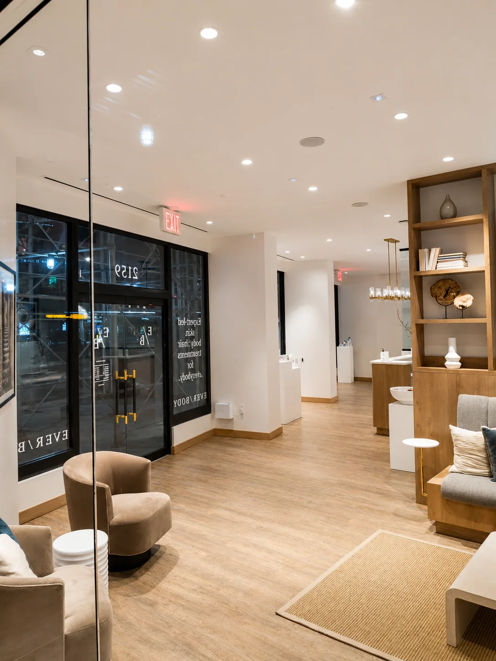
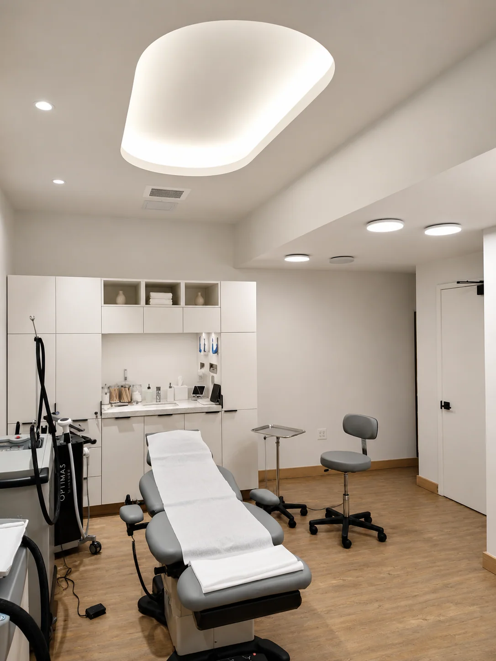
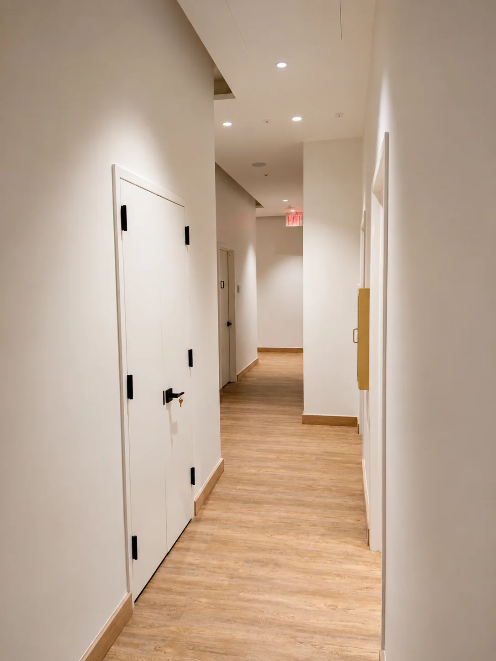
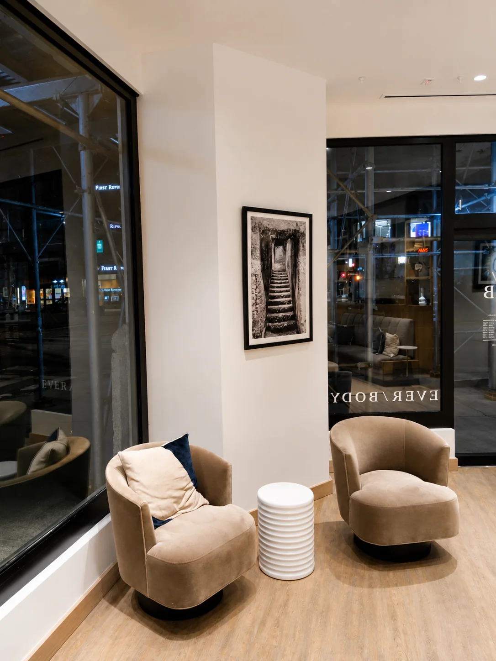
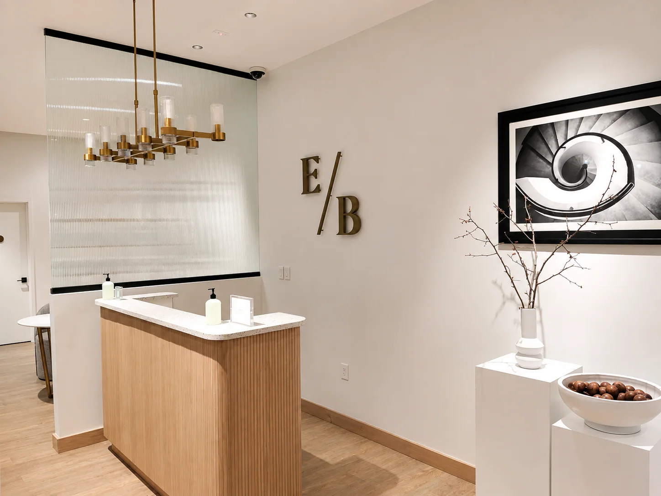
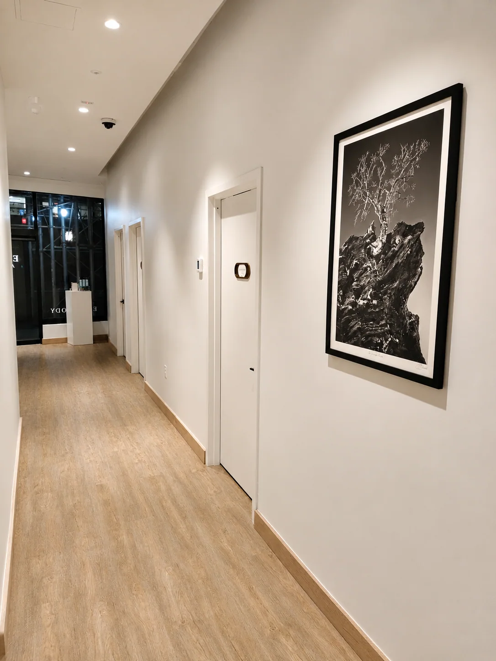
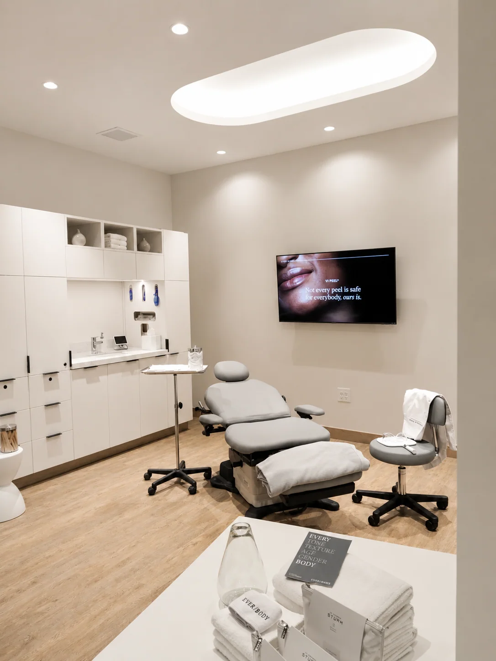
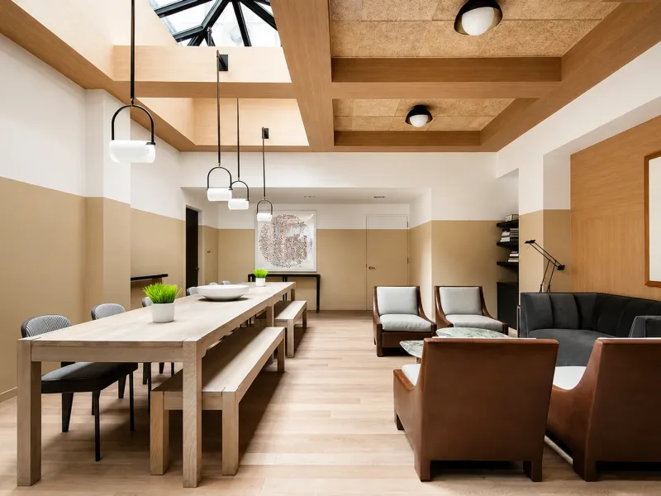
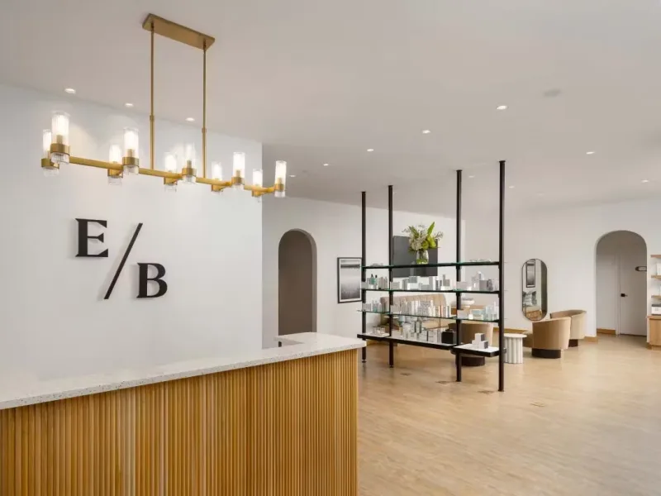
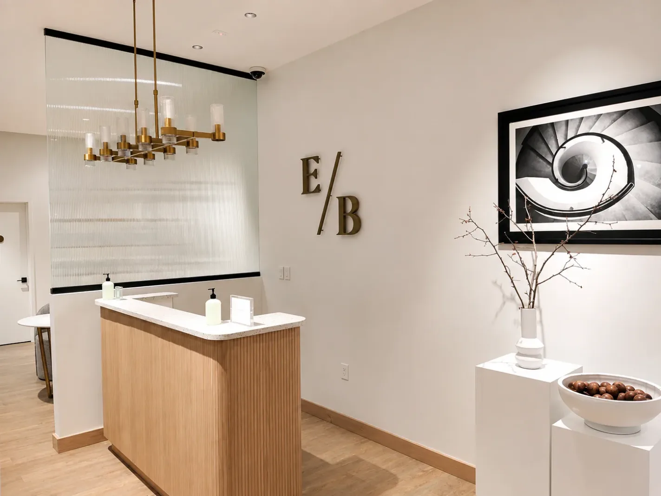
This 4,200-square-foot interior fit-out was completed for Ever/Body, a nationally recognized medical spa brand. The project transformed the space into a modern, upscale healthcare environment featuring reception and retail areas, consultation rooms, treatment suites, patient corridors, and premium waiting areas.
Our team completed the metal framing, drywall installation, custom ceiling systems, flooring, and architectural interior finishes throughout the facility. The scope included the construction of tray ceilings, cove ceilings with integrated lighting, decorative soffits, and high-end finish details designed to create a clean, welcoming, and luxurious patient experience.
The project required close coordination with multiple trades to ensure precise execution, premium craftsmanship, and timely completion while meeting the quality standards expected of a national medical spa brand.
Scope of work
- Metal framing
- Drywall installation
- Custom ceiling systems
- Tray ceilings
- Cove ceilings with integrated lighting
- Decorative soffits
- Flooring
- Architectural interior finishes
Gallery
08 images