Ground-Up Commercial Office Building
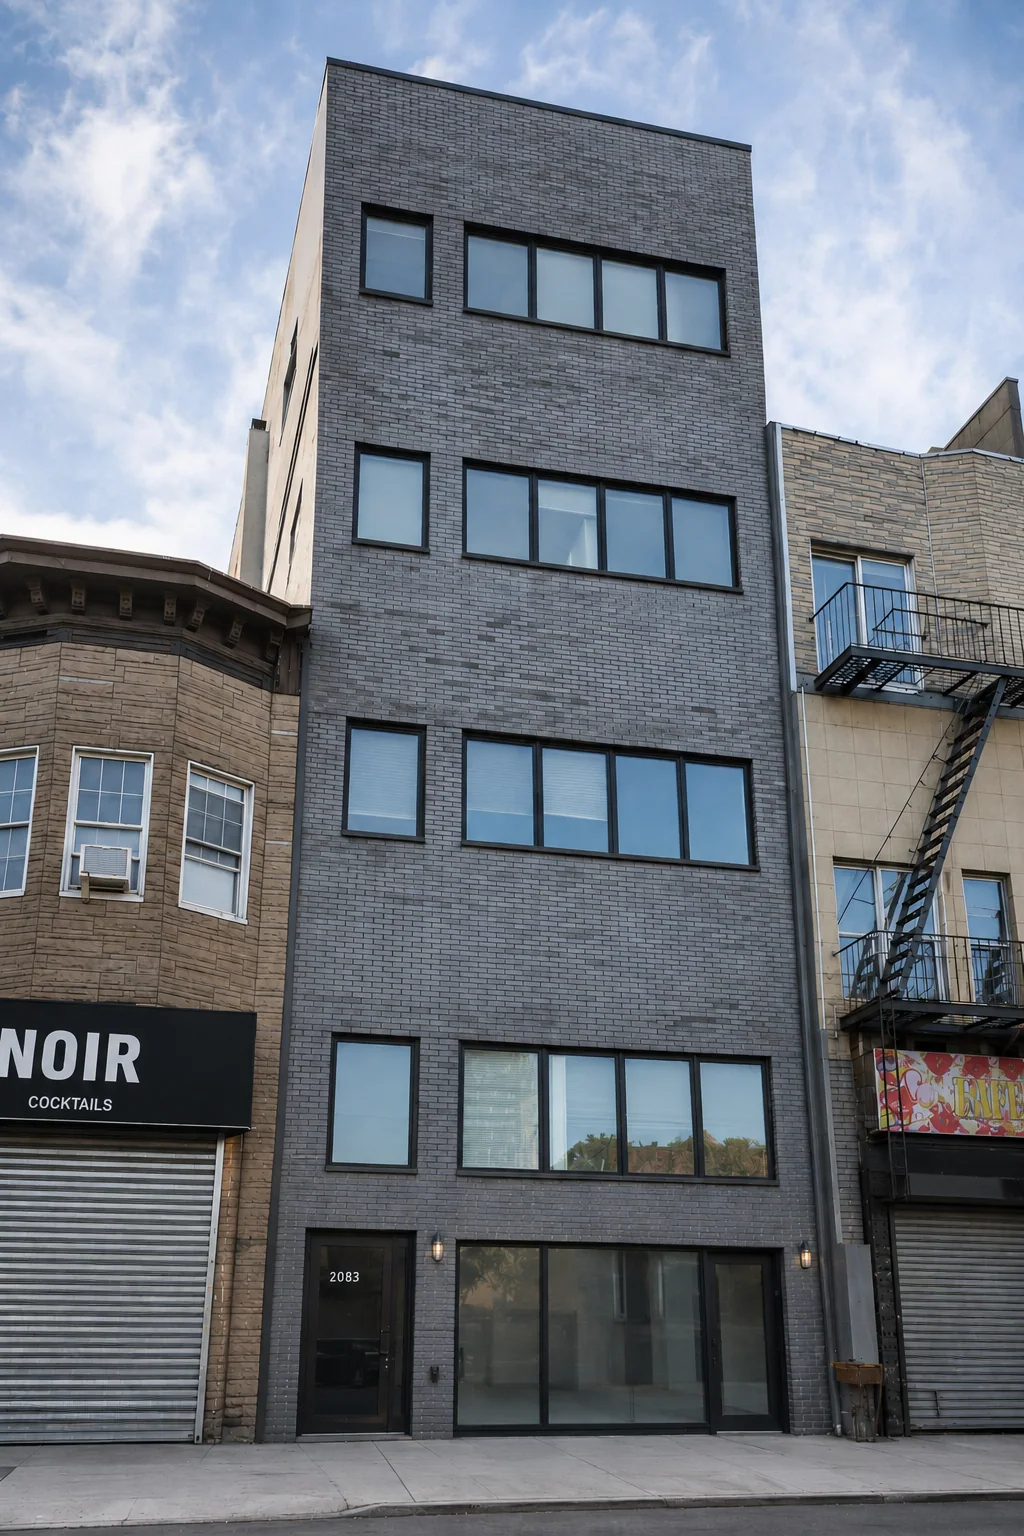
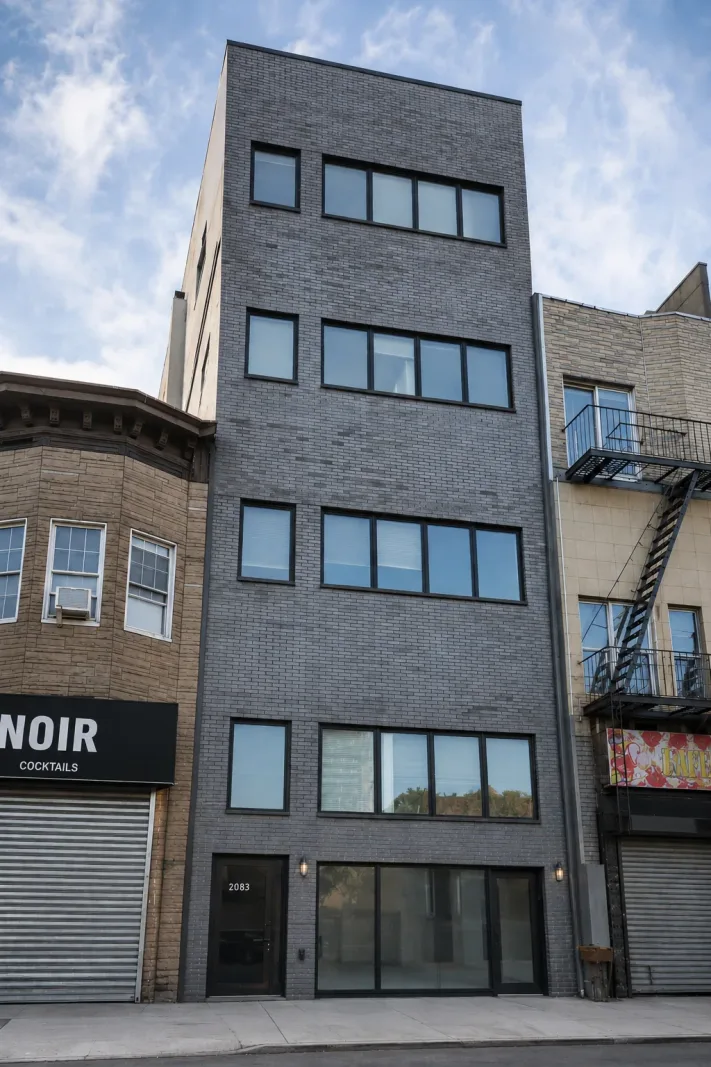
A five-storey, ground-up commercial building with street-level retail beneath four floors of professional office space.
This ground-up construction project involved the development of a five-story, 12,000-square-foot commercial office building designed to provide modern, functional spaces for both retail and professional businesses. The building features a street-level retail storefront with four floors of commercial office space above, creating a flexible environment for a variety of professional tenants.
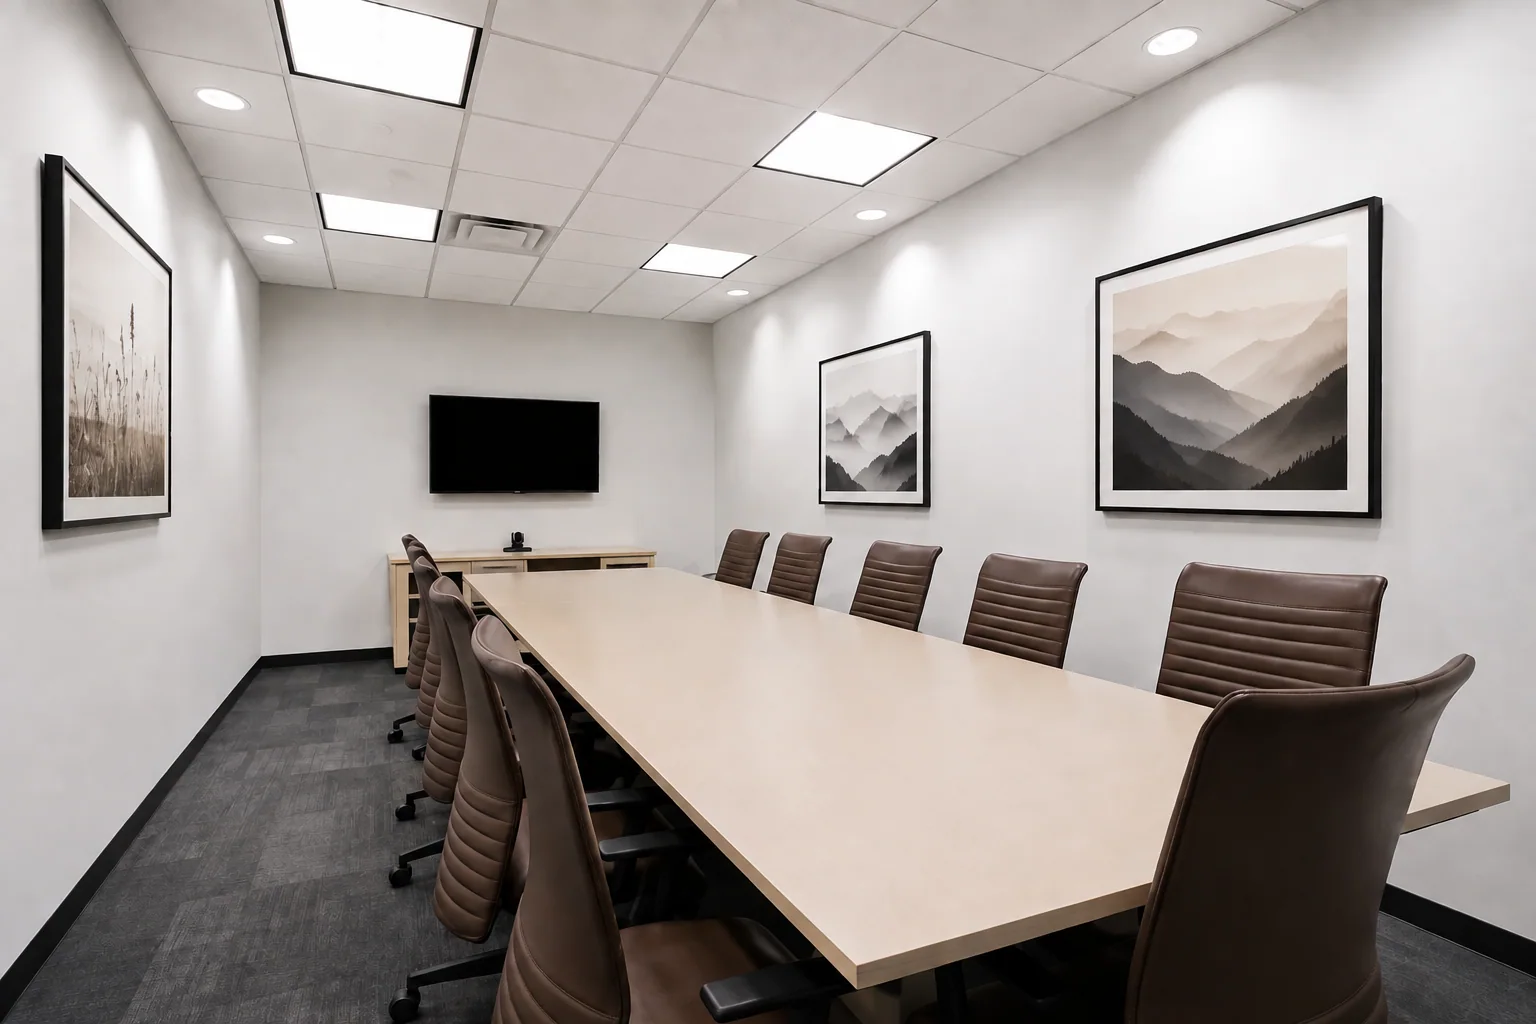
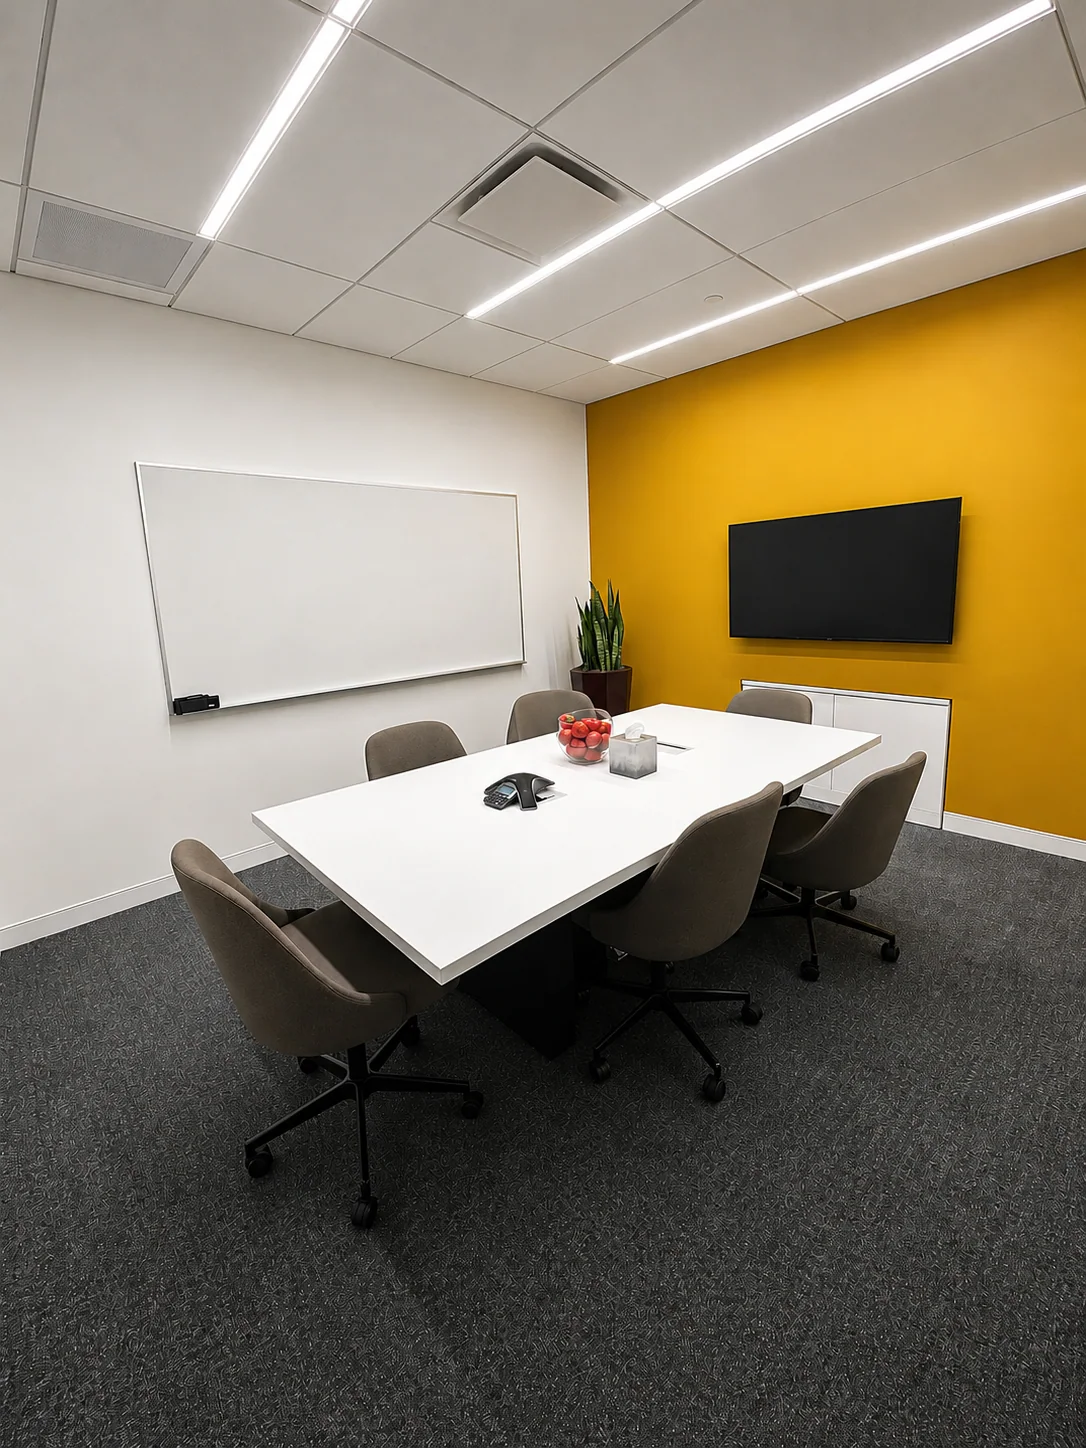
The scope of work included site development, structural concrete and steel construction, masonry facade installation, energy-efficient glazing, roofing, elevator installation, complete mechanical, electrical, plumbing, and fire protection systems, as well as premium interior finishes throughout. Interior spaces were built to accommodate private offices, conference rooms, reception areas, custom millwork, modern lighting, and ADA-compliant accessibility.
Every phase of construction was carefully managed to deliver a durable, code-compliant, and architecturally refined building that meets the needs of today’s commercial tenants while contributing to the surrounding neighborhood.
Scope of work
- Site development
- Structural concrete & steel
- Masonry facade
- Energy-efficient glazing
- Roofing
- Elevator installation
- Full MEP & fire protection
- ADA-compliant accessibility
- Custom millwork
- Premium interior finishes
Gallery
03 images